
Spatial Optimization & Modernization
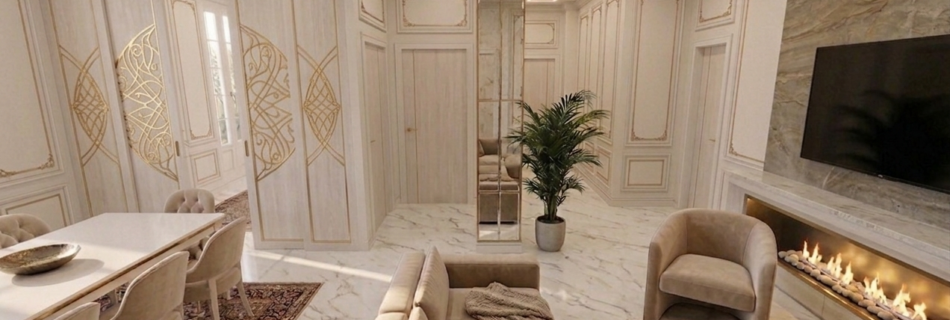
The Brief / The Challenge “The core challenge was to reimagine a conventional, segmented high-rise apartment layout into a seamless, open-concept, ultra-luxury residence. The objective was to visually prove how fundamental floor plan optimization and the strategic integration of premium materials (such as oversized bookmatched Calacatta marble) could elevate the property’s perceived value and square footage utility, targeting the extreme high-end of the metropolitan real estate market before physical renovation.” The Target Audience “Affluent international buyers, high-net-worth urban professionals, and specialized ‘luxury property flippers’ seeking pied-à-terre assets with exceptional, design-led return-on-investment (ROI) potential in top-tier urban centers.” The Carbon 7 Solution “We executed a powerful ‘Space Reimagining’ strategy through a suite of high-fidelity, photorealistic 3D visualizations. We prioritized architectural flow, completely opening the living, dining, and kitchen areas. We focused on material ‘statements’ to define volumes—specifically showcasing large-scale Calacatta marble kitchen islands and wall cladding, bespoke gilded wall trims, dynamic geometric gold bedroom feature walls, and dramatic integrated LED linear lighting. The visuals were engineered to sell not just a renovation plan, but an aspirational, uncompromising urban lifestyle.” The Visual Results “A comprehensive visualization package featuring a clear 3D Floor Plan for immediate comprehension of the new flow, supported by a curated set of hyper-realistic interior CGIs. These images highlight the successful integration of bespoke features, such as the mirrored pillar, the entrance foyer with full-height mirrors, and the signature textured bedroom wall, proving that a reimagined space can achieve a whole new level of market desirability.”