
The Courtyard Oasis – Premium Adaptive Reuse
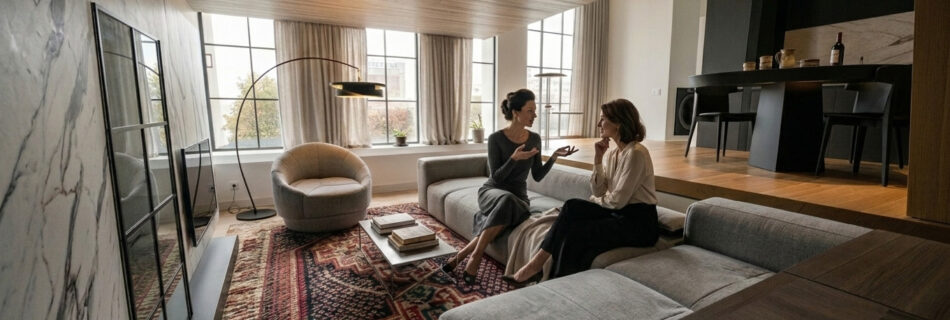
The Brief / The Challenge “The objective was to visualize a radical ‘Adaptive Reuse’ project: converting an underutilized commercial structure (a former warehouse/garage) nestled within a traditional urban courtyard into a standalone, ultra-luxury modern loft. The primary challenge was to bridge the imagination gap for investors, proving how contemporary, industrial-inspired architecture could be seamlessly integrated into a classic setting to create a highly desirable, private residential oasis.” The Target Audience “Visionary real estate developers specializing in urban infill and adaptive reuse, high-end property flippers, and affluent buyers seeking a unique, ultra-private residence with an industrial-chic aesthetic and premium amenities.” The Carbon 7 Solution “We developed a comprehensive visual narrative centered on the ‘Hidden Luxury’ concept. Leveraging our proprietary Carbon 7 filter, we perfected the environmental lighting to highlight the striking, beautiful contrast between the modern, clean lines of the new structure—with its expansive crittall-style windows—and the historic surrounding facades. We meticulously staged the interiors and the expansive rooftop terrace to showcase an exclusive, vibrant lifestyle, proving the immense ‘Value-Add’ potential of this commercial-to-residential conversion.” The Visual Results “A striking portfolio of hyper-realistic exterior and interior CGIs, complete with seamless and realistic human integration to convey scale and lifestyle. The visuals capture the complete transformation, featuring the dramatic double-height living spaces, the elegant lofted master suite, and the dynamic indoor-outdoor flow, providing developers with a compelling tool to secure funding and drive pre-sales.”