The Brief / The Challenge
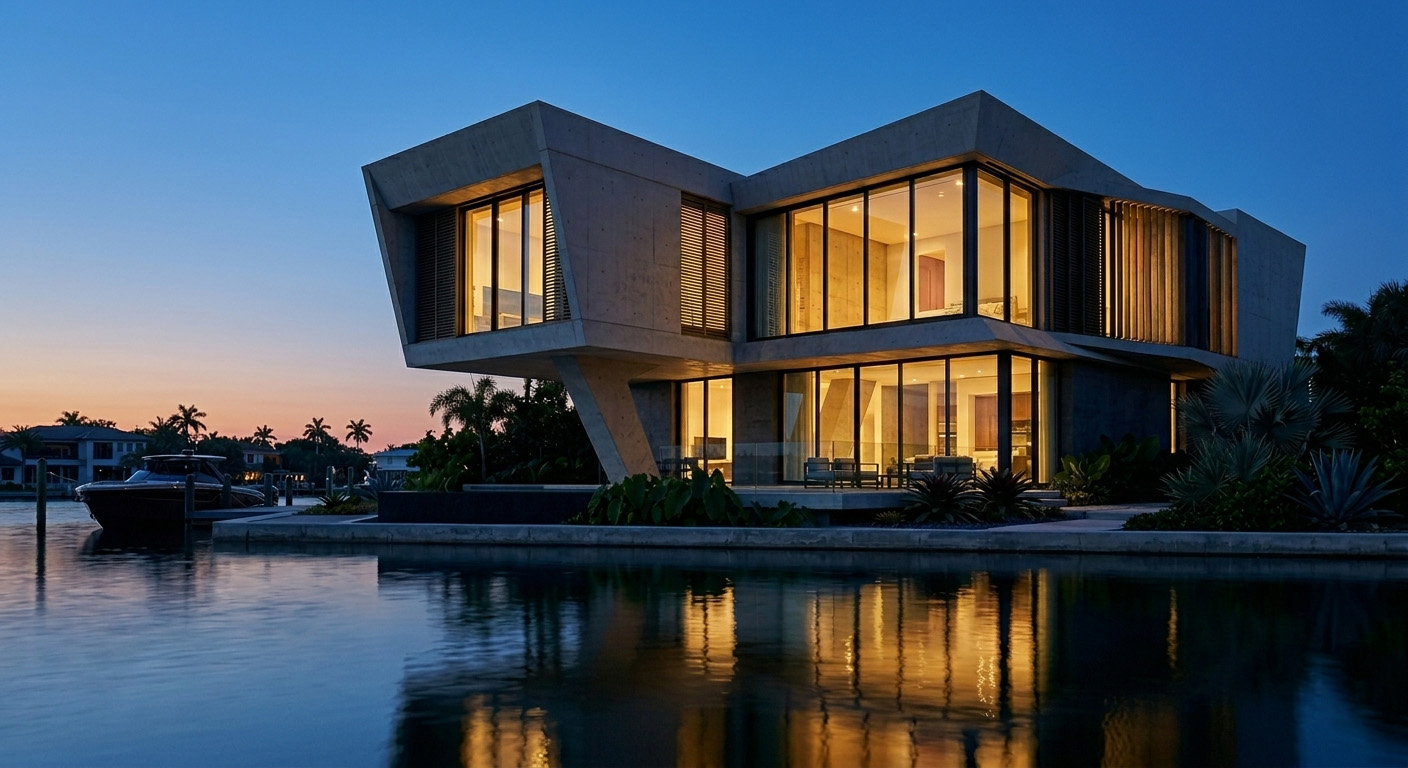
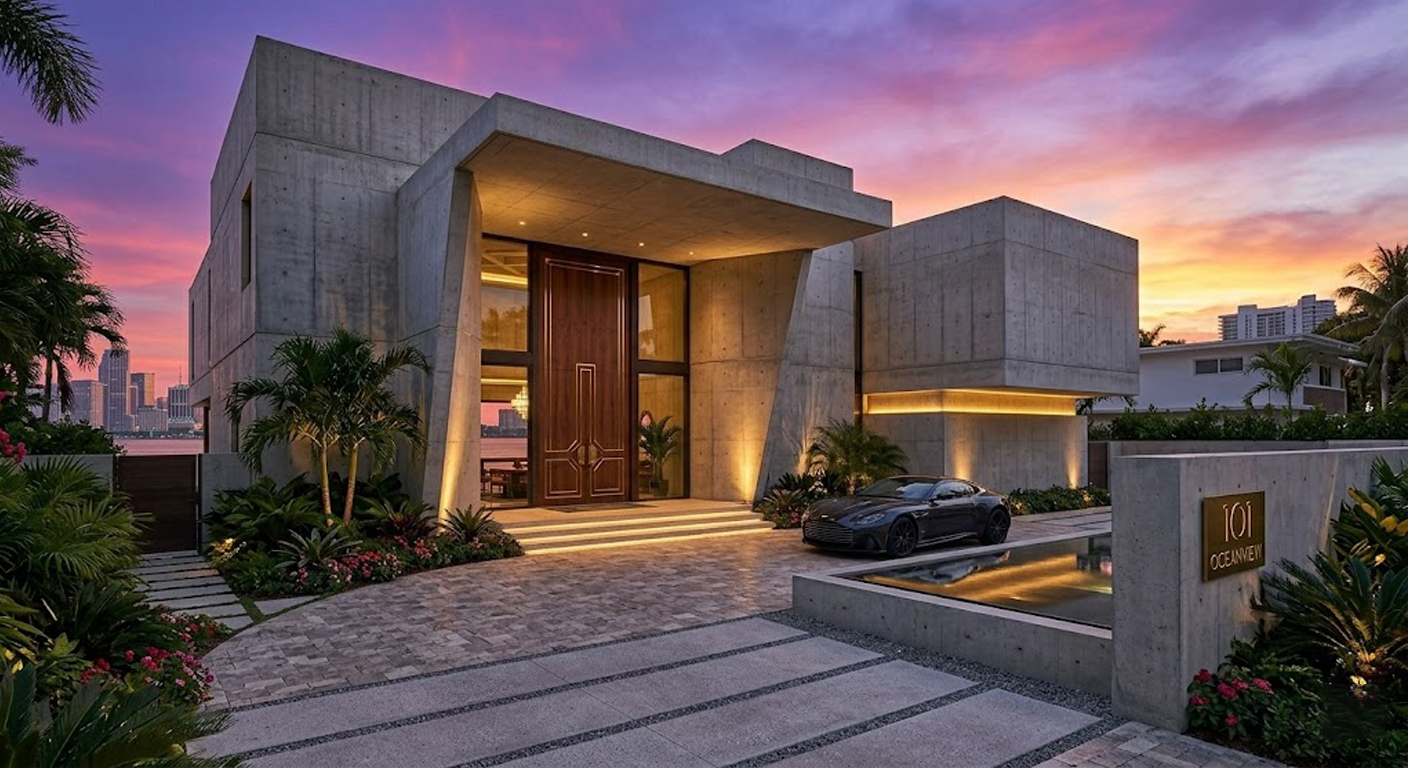
The objective was ambitious: to fuse the raw, monumental power of Brutalist architecture with the sophisticated soul of 1920s Art Deco design. The challenge lay in transforming imposing, exposed concrete volumes and cantilevered structures into an experience of whispered luxury, where sharp geometric lines integrate seamlessly into the Miami waterfront. We set out to create a visual bridge between absolute architectural rigor and the vibrant, warm light of Florida.
The Target Audience
International collectors of elite properties, high-net-worth investors seeking unmatched architectural excellence, and families looking for a residence that is more than just a living space—it is a bold statement of value and a stage for a timeless legacy in the high-end American market.
The Carbon 7 Solution
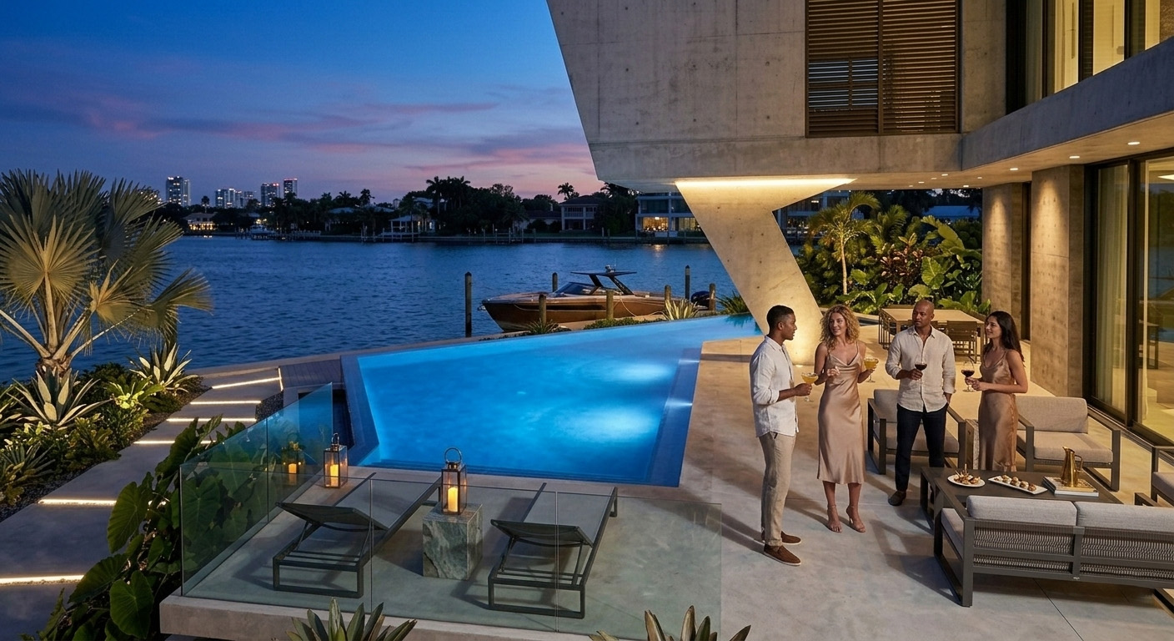
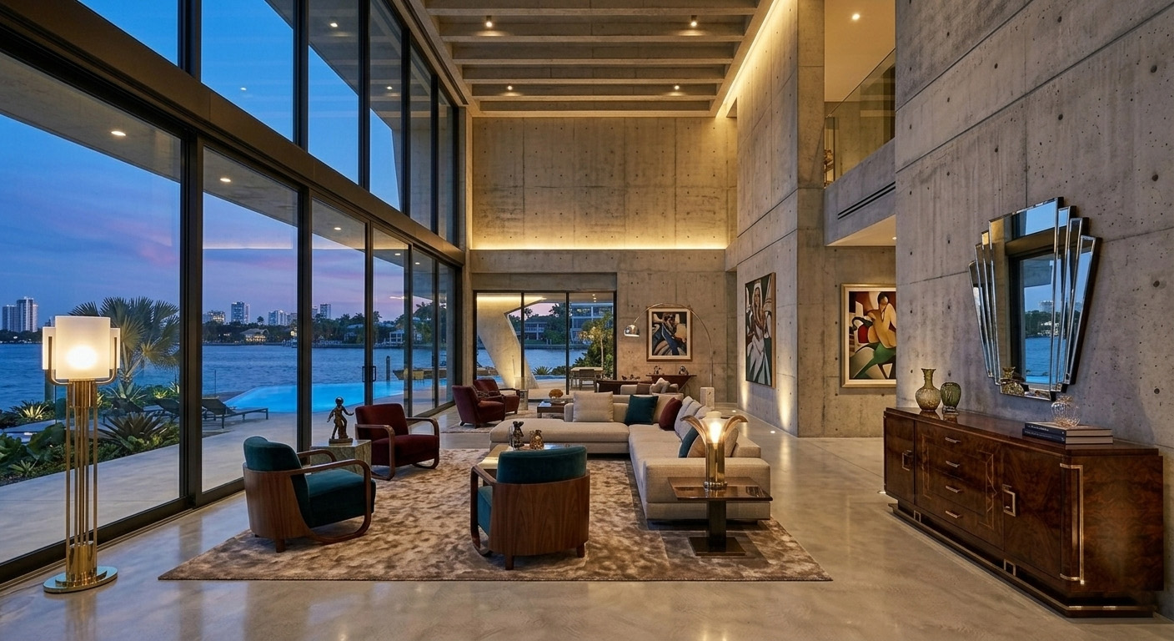
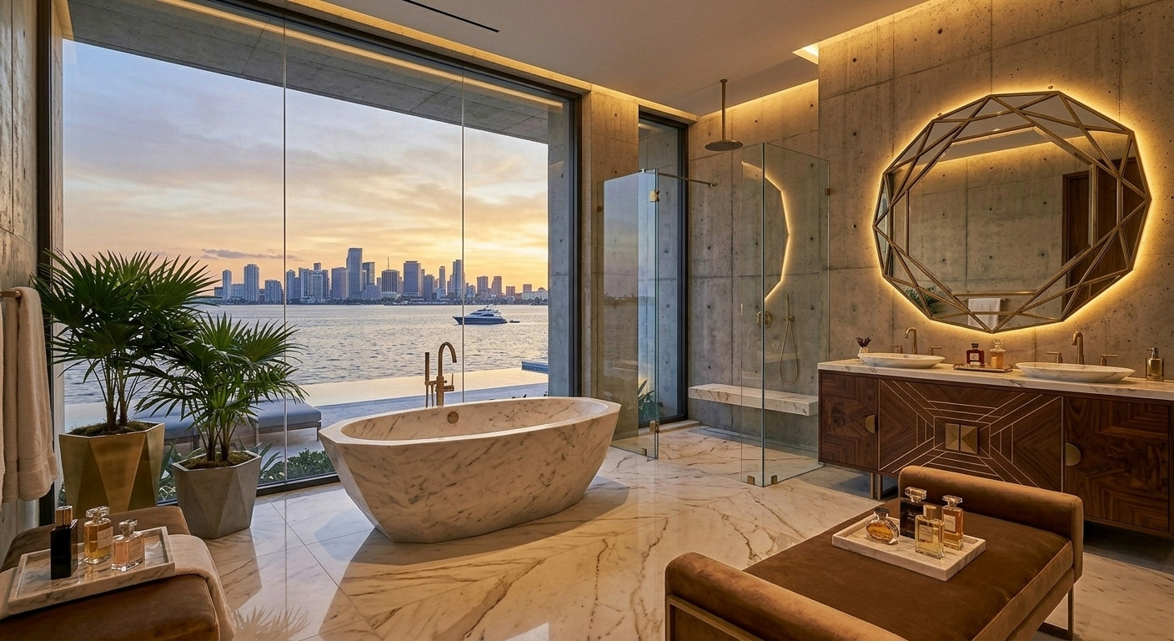
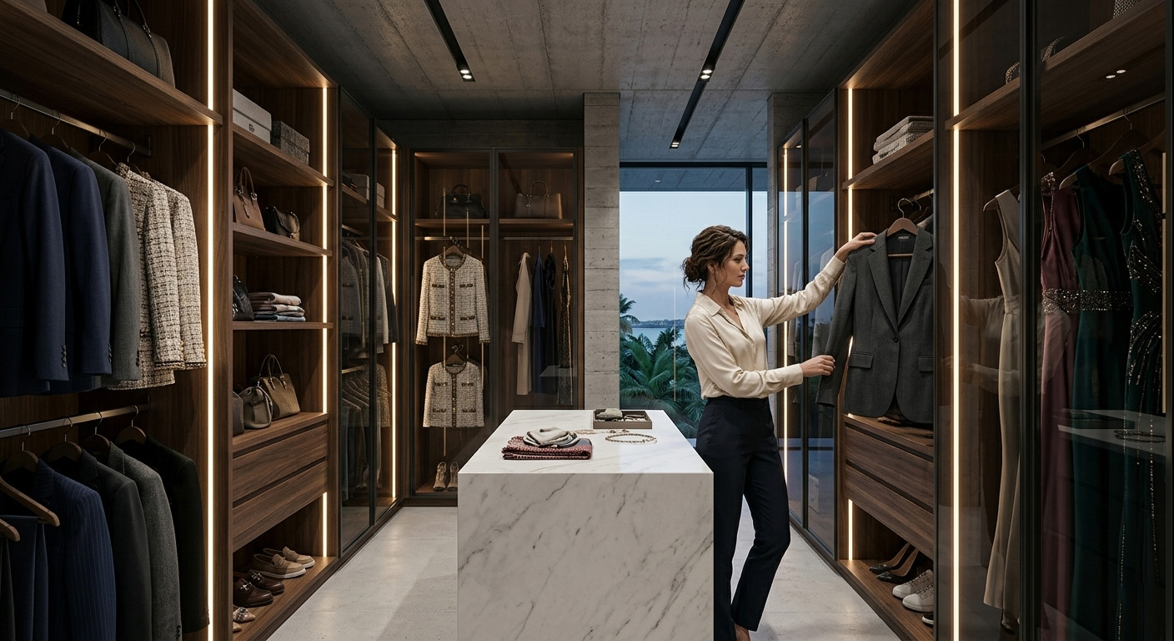
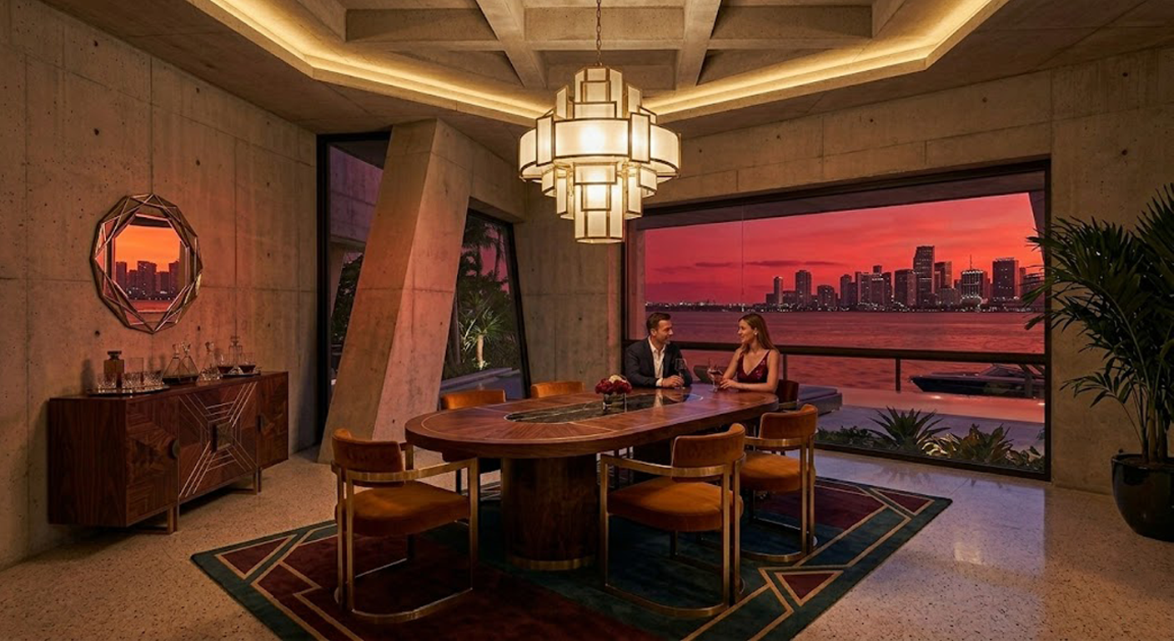
We applied our proprietary Floor Plan Optimization protocol to maximize spatial perception and the fluidity between indoor and outdoor living. Through the use of our signature Carbon 7 lighting filters, we brought the magic of the Biscayne Bay sunset to life, ensuring that the high-contrast reflections on the raw concrete, dark walnut, and polished brass were not mere pixels, but a tangible promise of beauty. Every environment—from the cantilevered Cigar Room to the monumental double-height Grand Salon—was meticulously curated and cinematically paced to be a sanctuary of quiet luxury, while never losing sight of the horizon.
The Visual Results
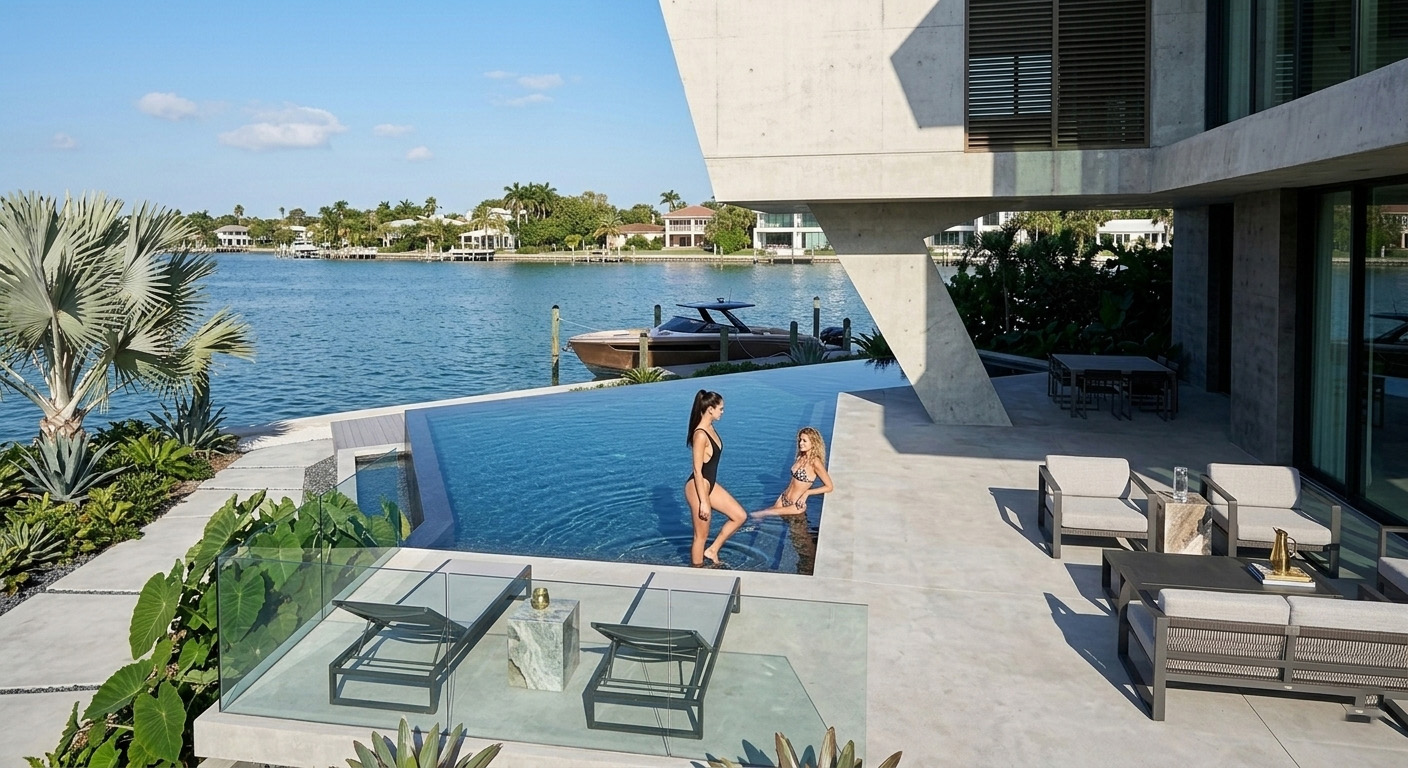
The result is a high-fidelity visual ecosystem and a cinematic video experience that demonstrate how technical expertise can serve the dream. From the monumental entrance capturing the golden twilight to the infinity pool merging with the bay waters, our visualizations offer immediate clarity on the property’s architectural value and market potential. CARBON7 hasn’t just created images; it has materialized a bold, high-yield architectural icon in the heart of Florida.